




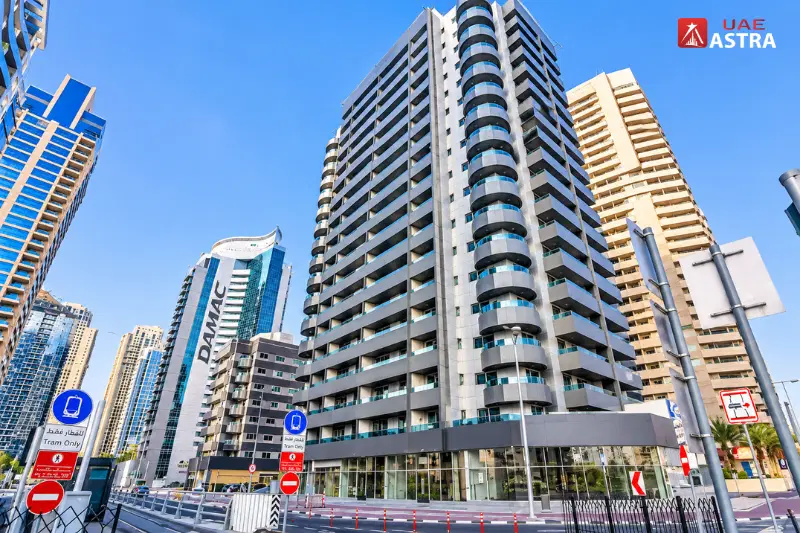
Al Zarooni Building is a residential development in Dubai Marina, Dubai, consisting of two blocks with different building heights. Developed by Al Zarooni Group, the complex was completed in 2017 and offers studio, one-bedroom and two-bedroom apartments. Its residential facilities include a swimming pool, gym, spa, parking and barbecue area.
The development is targeted towards individuals, couples and small families seeking apartments in Dubai Marina. Two blocks, various apartment sizes and proximity to the larger Marina area are factors to take into account when selecting a unit. There is also a variation in the prices of apartments based on the size, condition, furnishing and terms of the apartment tenancy, so it is more useful to check into the individual apartment than to rely on a single building-wide price.
Al Zarooni Building Overview
Al Zarooni Building is not a single tower but a completed residential complex. It is composed of two blocks, one 8 storeys high and another 18 storeys high. They are both part of the same residential development and sometimes the two blocks are referred to on property records and in rental ads as Block A and Block B.
The building is related to Al Zarooni Group and was completed in 2017. There are about 250 residential apartments published in property information, but the number of registered units varies among the property transaction databases. There are 244 units identified in Property Index’s project-wide records, for example. These are data from multiple property sources and are not to be used interchangeably as official property figures.
Block A and Block B
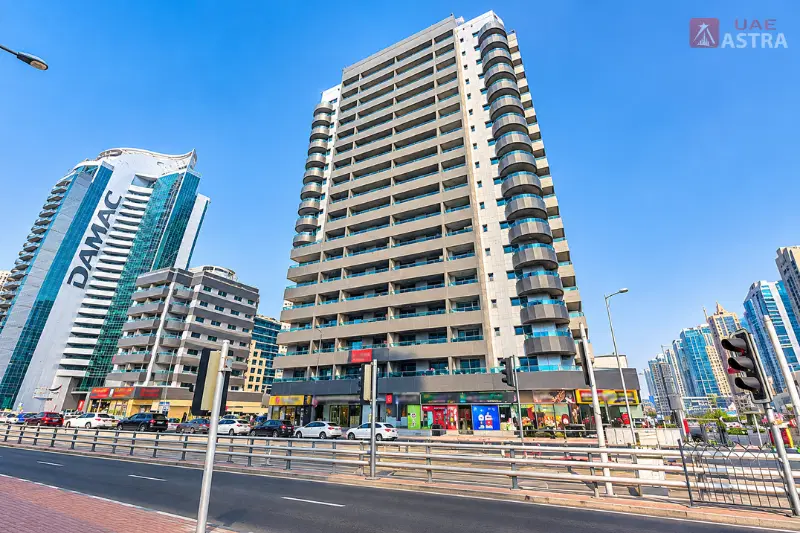
The two blocks are important when searching for an apartment or checking a rental agreement. Listings can be referred to as Al Zarooni Building without stating the identification of the block and registered transactions can refer to Block A.
There is a considerable history of studio rentals, 1-bedroom rentals and 2-bedroom rentals in Block A. Before signing a contract, tenants should check the specific location of the block, the apartment number, the entrance and the parking space. This eliminates the possibility of misinterpretation of ads for various units in the same development.
Apartment Types and Sizes
The inventory of residences is divided into three main types of apartments: studios, 1-bedroom and 2-bedroom. Their layouts offer various living spaces and they are useful for people and families who require separate bedrooms.
Studio Apartments
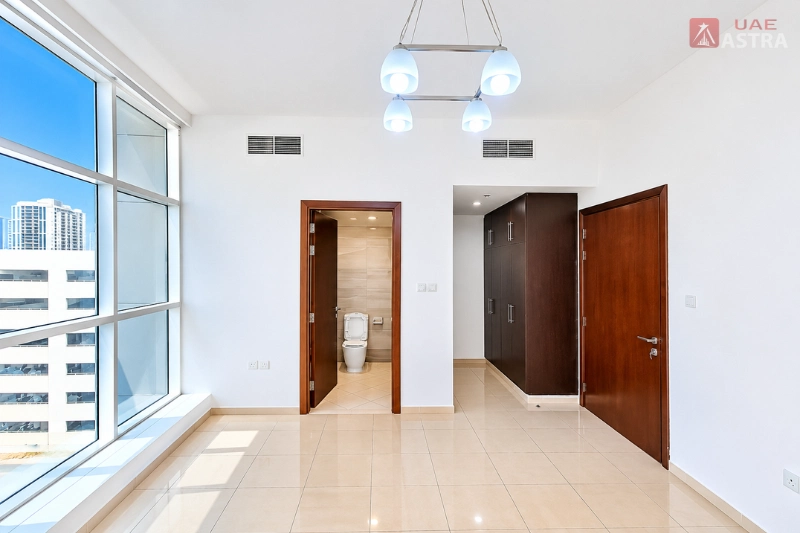
Studio apartments have an open living and sleeping space, plus a separate bathroom and kitchen space. Their typical size, according to published building information, ranges from 400 to 410 square feet. Other layouts may also have a balcony.
The studio layout is appropriate for a single occupant in search of a self-contained apartment instead of shared living. It also has a smaller floor area, so furniture placement, kitchen storage and usable balcony space should be considered during viewing. Depending on the internal arrangement, a 409-square-foot apartment can be used in different ways.
One-Bedroom Apartments
One-bedroom apartments offer a separate bedroom as well as a living room and dining area. Fitted kitchens, bathrooms and balconies feature in published building descriptions, while some building plans feature a separate powder room too.
The typical size is about 950 square feet, but one-bedroom units come in at about 861 square feet as per property transaction records. This contrast helps explain why tenants must always verify the exact floor area registered or advertised for each apartment and not take it for granted that each apartment will be laid out in the same way.
Studios are ideal for single professionals, but a separate bedroom provides more privacy for couples. It also gives room for the inhabitants to use the living room for daily activities without disturbing the sleeping room.
Two-Bedroom Apartments
Two-bedroom apartments offer more rooms for small families, couples who require a separate workspace, or those who live together in the same home. Some layouts are described in the published floor plans as being approximately 1,350 square feet, while others are described in transaction records as being approximately 1,076 and 1,238 square feet.
These apartments come with an open-style kitchen, living room, dining room, balconies and multiple bathrooms. The actual bathroom layout will vary from unit to unit. The layouts have attached bathrooms and some shared bathrooms.
Families looking at apartments should take note of the difference in square footage. The size of the bedrooms, storage space, balcony access and location of the kitchen may influence the comfort of the space and what it allows for daily living and activities.
Rental Prices and Recent Transactions
The rates of Al Zarooni Building apartments for rent vary according to the type of the apartment, floor area, furnishing and conditions and the rental contract. Studios tend to be smaller in size and, typically, cost less annually than larger units and 2-bedroom units rent for more because they offer more living space.
Advertised prices are not a more reliable indicator, as property transaction records are now available. Selected examples of 2026 rental transactions of apartments in the development are presented.
| Apartment type | Recorded annual rent | Approximate area |
|---|---|---|
| Studio | AED 53,000 | 409 sq. ft. |
| Studio | AED 55,000 | 409 sq. ft. |
| Studio | AED 60,000 | 409 sq. ft. |
| 1-bedroom | AED 90,000 | 861 sq. ft. |
| 2-bedroom | AED 125,000 | 1,238 sq. ft. |
| 2-bedroom | AED 130,000 | 1,238 sq. ft. |
Historical rentals reported in 2026, selected. These are examples of registered rental agreements and not guaranteed current asking prices.
Even between apartments of the same size, there are differences in records. For instance, when renting an apartment in the same category at AED 53,000, AED 55,000 and AED 60,000, you will find that the annual rental price is not always the same. The agreed amount can be affected by the dates of the contract, by renewals, or by individual properties.
Factors Affecting Apartment Rent
There is one main criterion that is directly associated with the annual rent of the apartment, which is its size. A 2-bedroom unit will offer more space than a studio unit and a 1-bedroom apartment will give a separate sleeping space without having to spend the money for a larger family unit.
Other factors include:
- Furnishing: Furnished and unfurnished apartments can have different rental prices.
- Apartment condition: Renovated kitchens, bathrooms and flooring can influence the landlord’s asking price.
- Floor level: The apartment’s position and available views can affect its appeal.
- Balcony and layout: Usable outdoor space and room arrangement can influence tenant preferences.
- Contract type: New agreements and renewals may have different rental amounts.
It’s important for tenants to compare apartments according to their size and features. It is not possible to compare a renovated, furnished studio with an unfurnished unit accurately to get a picture of the rentable building.
Annual Rent and Additional Costs
Moving into an apartment comes with a lot more costs than the annual rent. Tenants should expect the security deposit, the agency commission (if applicable) and requirements for registering the tenancy and connecting utilities.
The payment procedure also has to be looked at. Some landlords will take several rental cheques; others will ask for fewer. The tenancy agreement should lay out very clearly how many cheques are expected and when and the repercussions of late payments.
When comparing houses, calculate the full first year’s cost of the house, not just the yearly rent. This assists the tenants to know exactly how much they need to put down if they book the property.
Residential Facilities and Building Amenities
The complex provides common facilities for the daily use of everyday residents. Building information published includes: Swimming pool, gym, spa, barbecue deck, parking, elevators and security arrangements.
Swimming Pool and Spa
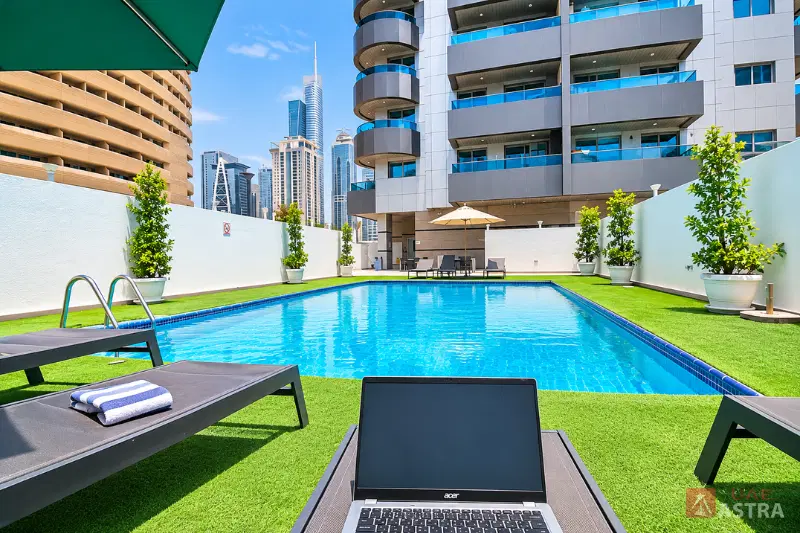
Al Zarooni Building includes the following recreational facilities: a swimming pool. Provides residents with access to an outdoor swimming area in the residential development rather than a membership at an outside venue.
The building information also includes information on a spa. Residents wishing to use these facilities should check with building management to ensure they are available, how they are operated and how they can access them. There may be different rules for residents and visitors of shared amenities.
Gym and Fitness Area
The gym offers a fitness centre that is located on site; this will be beneficial for residents who opt to exercise within their residential complex. The presence of a gym within the development also eliminates the requirement to go to a different physical fitness facility for regular exercise.
Property descriptions are not verified for equipment or operating schedules. If someone uses certain machines or exercise equipment, they should check the gym before selecting an apartment.
Barbecue Deck
The barbecue deck is a common space for outdoor activities and for the use of residents for recreation. It offers a private room for individuals who wish to host a small gathering in their home, but do not wish to use the indoor living area.
Management rules to be checked before planning an event. The general building descriptions do not set booking requirements, guest limits, or hours of permitted use.
Parking Facilities
The residential facilities include parking. This is especially true for tenants who own a car and require an assigned parking spot in the complex.
But this does not mean that all apartments are automatically provided with a parking bay. Tenants are responsible for verifying the allocation with the apartment number and tenancy agreement. Extra vehicles: residents should also inquire about additional vehicle parking and any charges.
Elevators and Building Access
There are several elevators in the complex to access its residential floors. Both these blocks are relevant, as the taller building is 18 storeys.
When assessing a property, residents should inspect the lifts and other access areas. The lobby, lift waiting area and entrances are used daily, such as for deliveries or visitors.
Security and Maintenance
CCTV cameras are identified, as are security staff and maintenance services, in published property descriptions. Other safety features include fire alarms and extinguishers.
These provisions are applicable to the residential use of the building, but do not provide details of the current status of all systems. Tenants should inquire about the process for making a maintenance request, as well as which services are provided by the building manager and who to reach out to for apartment repairs.
Apartment Interiors and Residential Features
Al Zarooni Building apartment layout emphasizes the traditional housing style, not hotel style. Studios feature a sleeping and living area; larger units offer separate bedrooms and extra living area.
Fitted kitchens are mentioned in the published apartment descriptions. The real capacity of the appliances, the provision of appliances and worktop space should be verified within the respective unit. Just because you have a fitted kitchen does not mean that all of the kitchen appliances are part of the contract.
Additionally, balconies are listed in the various apartment types described. They may be of different sizes, directions and appearances. It is advisable to know if the balcony can be accessed from the living room or a different room in the apartment, if the resident is interested in enjoying outdoor space.
The condition of the bathroom, kitchen fittings, floor, doors and air-conditioning equipment is also important. A building’s general facilities cannot take the place of an inspection of the apartment itself. The renovation history and maintenance conditions of the two units in the same block can be different.
Dubai Marina Residential Setting
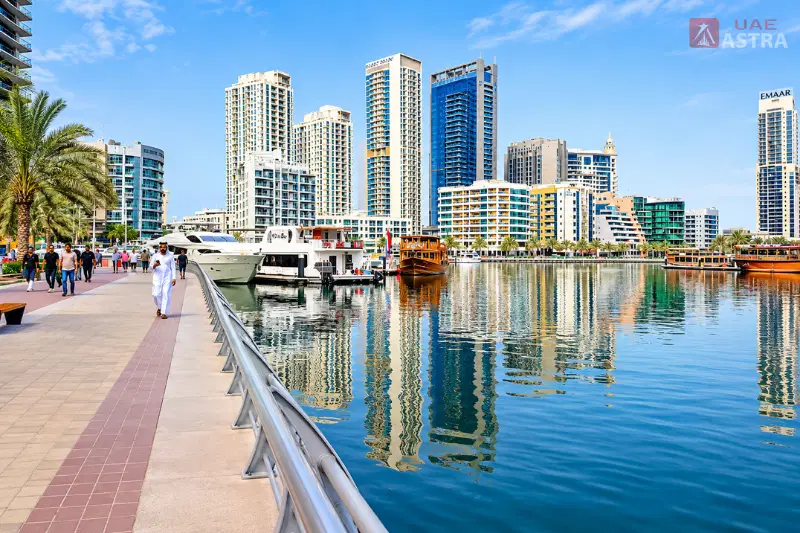
Al Zarooni building is part of Dubai Marina, a high-density residential neighbourhood with a waterfront environment and apartment developments. The community will feature tower blocks and restaurants, retail shops, supermarkets and places of leisure.
For the residents, it means that everyday needs are spread out in the extended neighbourhood instead of being contained within the building itself. The shops, restaurants and recreation facilities around the Marina, along with the road and public transport infrastructure, link the area to the rest of Dubai.
The neighbourhood is also a busy urban area. The number of traffic and visitors, as well as pedestrian flow, can be different during the day. For people who are sensitive to outside noise or those who want a quieter home, apartment orientation and floor level will be relevant factors.
Shopping and Grocery Facilities
The local Dubai Marina area has grocery stores and convenience stores that cater to day-to-day needs. Nearby grocery stores are identified by published building information, such as West Zone Fresh Supermarket, Grandiose and Spinneys.
These businesses are to be viewed as neighbourhood shopping opportunities, rather than confirmed retail tenants within Al Zarooni Building. When choosing an apartment, the most convenient branch and its existing plans should be verified.
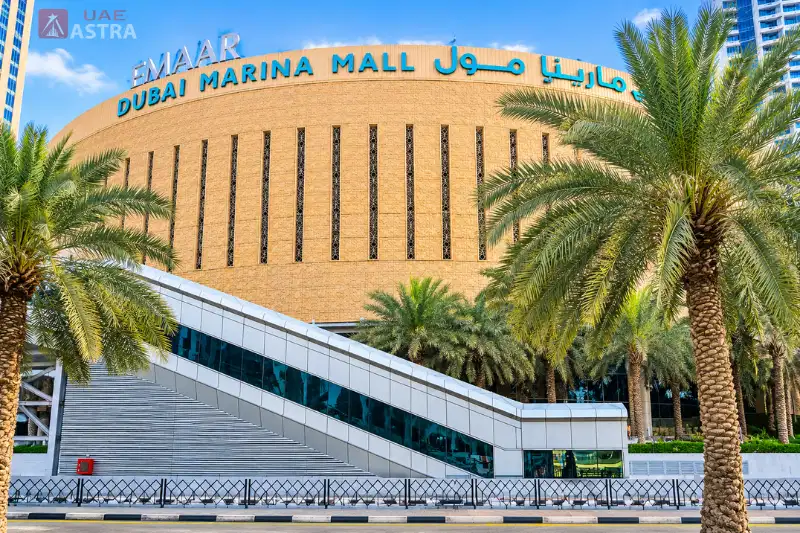
Other shopping venues in the community include Dubai Marina Mall. It provides shopping, restaurants and entertainment facilities. It can be used for larger shopping trips or leisure activities and smaller grocery stores are more relevant for the regular household purchases of the residents.
Restaurants and Dining
In Dubai Marina, thereis aa wide range of restaurants and cafés that are located throughout the streets and waterfronts of the area. There are casual restaurants and international and social dining establishments for residents.
Its proximity to the Marina area also provides its residents with access to this larger dining area. But the radius of the restaurants can differ based on the block and walking route. Even if a restaurant is on the map, it may not be at the entrance of the building.
Waterfront and Outdoor Recreation
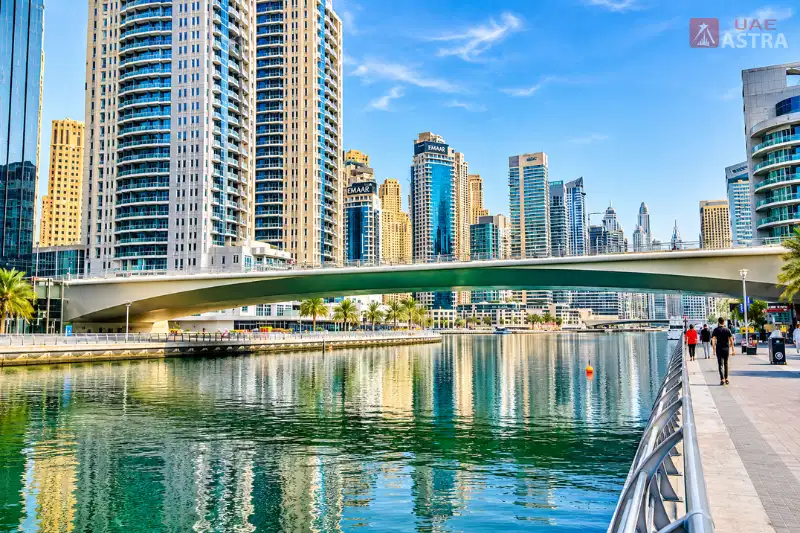
The Dubai Marina Walk and Dubai Marina Promenade are known areas of the neighborhood. These waterfront spaces offer pedestrian paths and outdoor seating and dining spaces.
Other recreational sites in the larger coastal area include The Beach at JBR and Bluewaters Island. These provide a variety of experiences such as activities on the beach, waterfront restaurants and retail facilities.
These destinations are outside the Al Zarooni Building. It’s important to note that Dubai Marina residents need to take into account the distance they’d have to travel to reach various attractions instead of assuming they’re all just outside the complex.
Transport Access from Al Zarooni Building
Dubai Marina’s public transport system and road network are advantageous to the development. Dubai Metro, tram, buses and taxis are available for residents to use depending on their destinations.
DMCC Metro Station
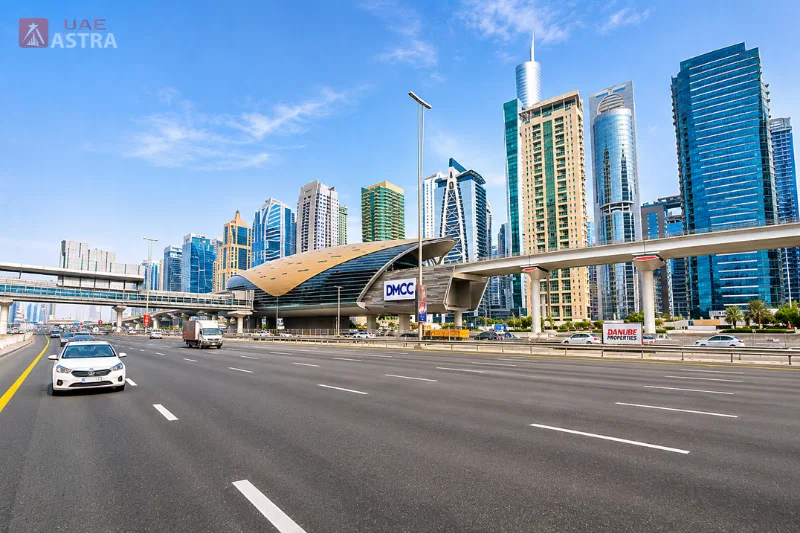
The Dubai Metro Station, DMCC Metro Station, serves as a crucial transport hub for the nearby area. It’s one of the nearest metro stations to Al Zarooni Building, as it is mentioned in property listings and area details.
Actual walking distance will vary depending on the block entrance and pedestrian route. Residents are advised to verify the distance from their apartment building, not just on property websites, which may display straight-line distances.
The Red Line is a line that runs from Dubai Marina to various areas such as Business Bay, Downtown Dubai and the other business districts. This is connected to people who work outside the Marina.
Dubai Tram
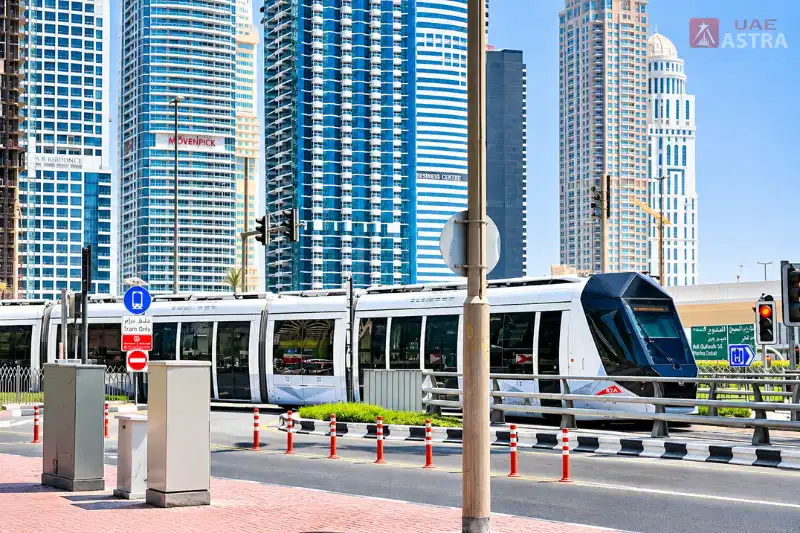
Dubai Tram provides another public transport option for travelling around the Marina and nearby coastal communities. It runs between various areas of Dubai Marina, Jumeirah Beach Residence and other tram lines.
For local trips, residents do not have to drive to the neighbourhood destinations and can use the tram. It is also relevant for people who ride the tram and metro in combination with other public transport services.
Bus and Taxi Services
The Dubai bus network runs through Dubai Marina and links the area to other areas of Dubai. Public transit options around the area are public bus stops that serve the Marina and JBR areas.
Residents can also take taxis to places not directly served by metro and tram stations. Traffic and demand determine the availability of a taxi and how long the journey will take.
Road Connectivity
From Dubai Marina, the Dubai road network is available, leading to Sheikh Zayed Road (E11). This allows residents to commute to the district in their own cars.
Traffic is still a key consideration. Access roads to and from Dubai Marina may be congested during commuting times and on weekends. If people drive regularly, they should consider their typical route during the times that they anticipate driving.
Building Management and Tenancy Matters
The overall design and physical structure of Al Zarooni Building impact the characteristics of everyday life there beyond the features within the apartment. Everyone’s daily life is affected by maintenance arrangements, cleanliness of areas, security measures and access to amenities.
Tenants are advised to find out beforehand who will be responsible for managing the building. They should also determine what to do when there is a problem with the plumbing, an air conditioner, an elevator, or any other type of maintenance.
Ejari Registration
Ejari is the Dubai official tenancy contract’s registration system. The information a residential rental agreement should include is the proper property information, landlord information, tenant information and the time period of the contract.
The block and unit number have to correspond to the property being rented in Al Zarooni Building. This is particularly important when advertisements use the general building name without specifying Block A or Block B.
Rent Renewal
The tenant should check the contract before the end of their tenancy to see if it can be renewed. The rental regulations in Dubai and the applicable Rental Index outline the procedure to evaluate allowed rental hikes.
The sum to be proposed for renewal should be compared with the property’s information and contract end date. The price of an apartment that has been advertised is not always the rent that must be paid when the apartment is already rented.
Maintenance Responsibilities
It is important to outline the landlord’s responsibilities and the tenant’s responsibilities in the tenancy agreement. It has significance for apartment parts such as air-conditioning equipment, plumbing, electrical fittings and so on.
They should also determine how shared facilities are managed: by the building management or a separate service arrangement. To avoid conflict in case of a repair or maintenance request, clear responsibilities are established.
Choosing the Right Apartment
Al Zarooni Building’s three apartment types cater to various housing needs. The choice is dependent on the size of the household, its budget and the amount of personal space desired.
The smaller configuration is a studio and is typically better suited for one person. Due to its open layout, it integrates sleeping and living spaces and furniture arrangement and storage must be planned carefully.
A one-bedroom apartment offers a distinct bedroom and better-defined living area. It’s great for couples or professionals who need extra privacy or more room to work from home.
Two-bedroom homes have more space between family members. It’s useful for small families and people who require an additional room for kids, visitors, or work.
Before choosing a unit, ensure that you compare the actual floor size, floor plan, furniture, balcony, bathroom layout and parking. These are more helpful than just the number of bedrooms listed in a property ad.
Important Checks Before Renting
During a viewing, a landlord should determine if the apartment is what the tenant is looking for and if the amenities are up to the standard that the tenant expects.
- Confirm whether the apartment is in Block A or Block B.
- Check the registered apartment number and advertised floor area.
- Inspect kitchen fittings, bathroom fixtures and air-conditioning.
- Confirm whether furniture and appliances are included.
- Check the balcony’s size and condition.
- Verify the allocated parking space.
- Ask about access to the swimming pool, gym and other shared facilities.
- Review the annual rent, payment schedule and security deposit.
- Confirm the maintenance contact and tenancy registration arrangements.
These checks are to differentiate between those facilities that are offered throughout the complex and those offered with a specific apartment.
Conclusion
Al Zarooni Building is a 2-block residential development in Dubai Marina featuring studio, 1-bedroom and 2-bedroom apartments. The housing areas feature a swimming pool, gym, spa, barbecue deck, parking and elevators. The various apartment layouts appeal to individuals, couples and small families.
The key factors for selecting a unit are the actual size of the floor space, rental rates, unit interior and access to common areas and parking. The residents can make the best decision after checking the particular block and apartment details given before the tenancy agreement.
Explore Also: Ameer Bu Khamseen Tower: Location, Apartments and Facilities
Shining Tower Abu Dhabi: Apartments, Offices, Location & Facilities
Capital Golden Tower, Business Bay, Dubai: Offices, Location and Facilities
Emirates City Ajman: Residential Properties and Community Details
Frequently Asked Questions
Where is Al Zarooni Building?
Al Zarooni Building is in Dubai Marina, Dubai. It is a residential development consisting of two blocks.
Who developed Al Zarooni Building?
It is a development by Al Zarooni Group, completed in 2017.
How many floors does the building have?
There are two blocks in the complex. One of them is 8 storeys tall and the other is 18 storeys tall.
What apartments are available?
The building provides studio flats, 1-bedroom and 2-bedroom apartments with varied layouts and spaces.
Does Al Zarooni Building have a swimming pool?
Yes. Residential amenities consist of a swimming pool, gymnasium, spa and BBQ deck.
Is parking available?
Yes. The residential complex has its own parking facilities. Tenants should discuss their own parking with the landlord before entering into a lease agreement.
How much is the annual rent?
Selected 2026 rental transactions are studios between AED 53,000 and 60,000, one-bedroom apartments at AED 90,000 and two-bedroom apartments at AED 125,000 – 130,000 per annum.
Is Al Zarooni Building suitable for families?
Yes. Its one-bedroom and two-bedroom apartments provide separate living and sleeping areas. When you’re looking at apartments, you should take a good look at the size of the unit, the bathroom layout and whether you will be able to park.